

Imagine arriving at a hotel after a long day of travel.
The lobby is beautiful. Music fills the space. Conversations echo across polished floors. The lighting shifts as you walk toward a reception desk surrounded by guests, luggage, and staff moving in different directions.
For some people, the energy feels exciting. For others, it may be difficult to work out where to go, hear the person at check-in, or process several conversations at once.
Now imagine trying to navigate that same lobby when a flight has been canceled, a child is overwhelmed, a family member is disoriented, or an emergency announcement interrupts the room.
The design has not changed. The experience has.
That difference raises a question every hotel owner, operator, designer, and developer should be asking:
Are we designing hospitality spaces for how they look, or for how people actually experience them?
The guest experience is more than aesthetics
Hospitality design has always been concerned with how a space makes people feel. Materials, lighting, sound, furniture, scent, and circulation all contribute to a guest’s first impression.
But people do not experience those elements in the same way.
A vibrant lobby might feel welcoming to one guest and overwhelming to another. A dimly lit corridor might feel intimate to some and difficult to navigate for others. A hotel employee may consider a verbal explanation of the elevator system helpful, while a guest processing several instructions in a noisy setting may need something clearer or more visual.
These experiences can matter for neurodivergent guests, including autistic people and people with ADHD, dyslexia, or other cognitive differences. They can also matter for older adults, people living with dementia, guests with hearing or vision differences, families traveling with children, and anyone experiencing fatigue, stress, or an unfamiliar environment.
There is no single “neurodivergent experience.” People’s preferences and needs differ. Some seek more sensory input; others prefer less. Thoughtful hospitality design creates choice, clarity, and support so more guests can navigate a space with confidence.
The friction points are often hidden in plain sight
At Access Built, we look for what we call friction points: moments where a space, system, or experience becomes harder to use than it needs to be.
A friction point is not always a visible physical barrier. It might be:
A check-in area where several conversations compete with background music.
A sign that blends into the wall or offers too much information at once.
A seating area with no place to step away from a busy circulation route.
An elevator bank that is difficult to locate from the reception desk.
A room control system that requires guests to decipher unfamiliar technology.
A staff interaction that relies on quick verbal instructions without another way to access the information.
Individually, each may seem minor. Together, they can shape whether a guest feels comfortable, independent, and welcome.
Research offers a useful reminder that the guest experience extends beyond the physical room. One qualitative study interviewed eight adults with physical or sensory disabilities about hotel stays and identified challenges across physical, digital, and social environments. The small study does not tell us how common each issue is, but it illustrates why a hotel’s website, staff interactions, and building all deserve attention.
What a speedway can teach us about a hotel lobby
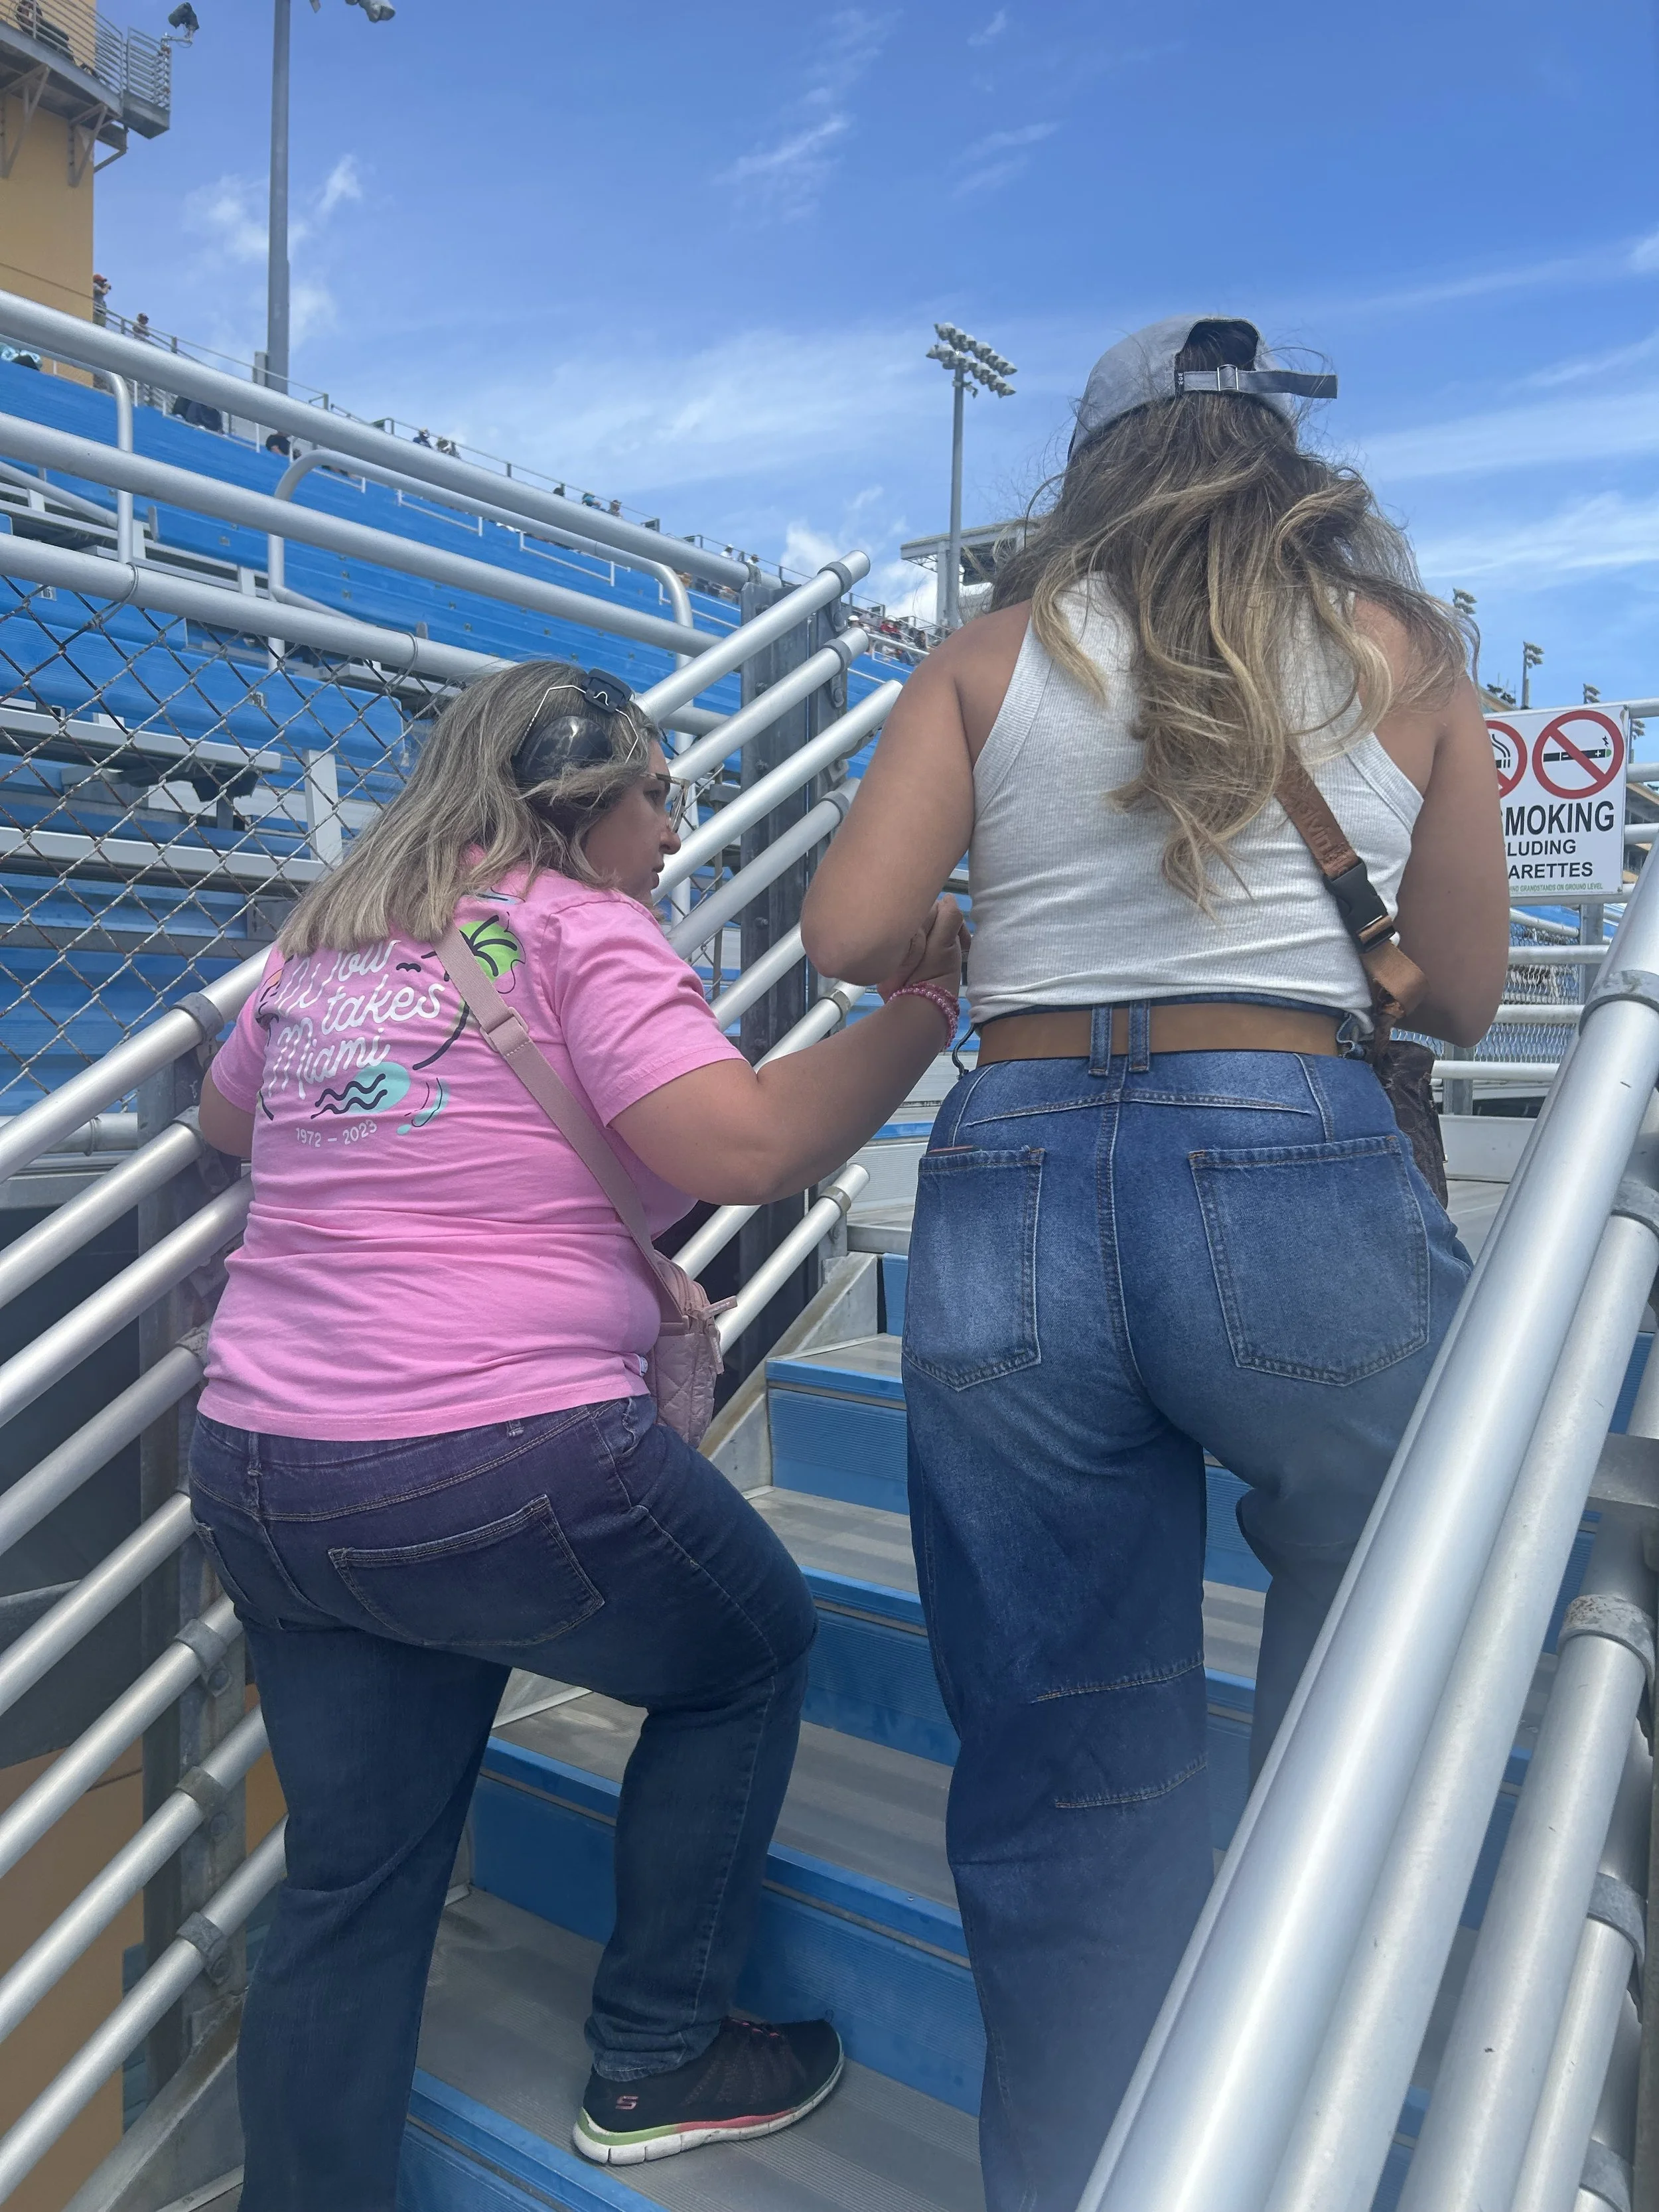
Access Built partnered with The WOW Center for a walkthrough at Homestead-Miami Speedway, bringing lived experience into the venue assessment.
Our work at Homestead-Miami Speedway brought this question into focus.
Access Built partnered with The WOW Center and individuals with lived experience to walk through the venue and assess how people experienced it. The walkthrough created an opportunity to look beyond the physical features of the space and consider the experience of moving through a busy environment.
A speedway and a hotel are different places. But both ask people to navigate unfamiliar surroundings, process information, make decisions, and interact with staff while managing the sights and sounds around them.
The lesson is not that one setting predicts what will happen in another. It is that the people using a space can reveal questions a design team may not know to ask.
A drawing can show the distance from a hotel entrance to reception. It cannot fully convey what that journey feels like when the lobby is crowded, music is playing, and the guest is trying to find someone.
A compliance review can identify essential physical requirements. A walkthrough with people who bring different lived experiences can help reveal additional sensory, cognitive, communication, and operational friction.
Both perspectives matter.
Start with the hotel lobby
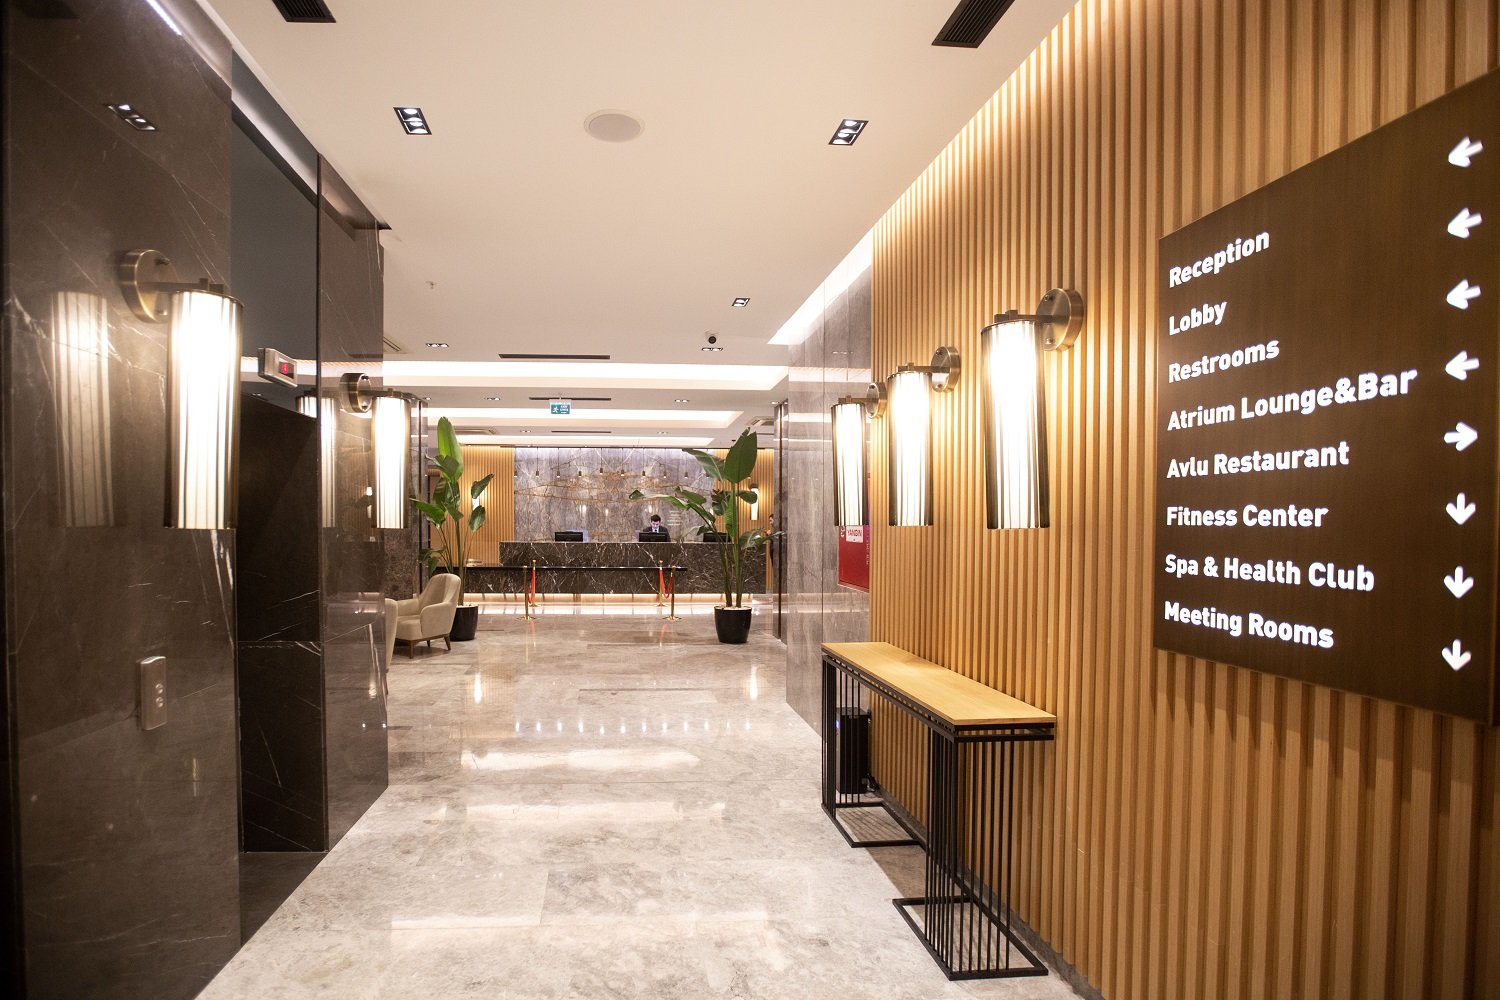
The lobby is often a guest’s introduction to a hotel and one of its most complex spaces. It may serve as an arrival area, workplace, lounge, gathering place, circulation route, and sometimes a restaurant or bar.
For design and operations teams, three questions provide a practical starting point.
1. Can guests understand where to go?
Stand at the entrance and look at the space as someone arriving for the first time.
Can you identify reception? Is the route visible? Are signs easy to notice and understand? Can someone find the elevators, restrooms, or a place to wait without relying entirely on verbal directions?
Consider how the experience changes when a group arrives, luggage accumulates, or a guest is tired and distracted.
Simple changes may include clearer sightlines, more legible signs, consistent language, or a visual guide staff can use alongside verbal directions.
2. Do guests have meaningful sensory choices?
A welcoming lobby does not have to be silent or visually plain. Many guests enjoy energy and activity.
The opportunity is to offer options.
Could guests choose between seating near the action and seating farther away? Is there a place to wait that is not directly beside a speaker, a busy entrance, or a television? Can staff direct someone toward a quieter area if they ask?
Research involving autistic adults has highlighted variability in sensory preferences and the value of control over elements of an environment. That is a useful principle for hospitality: give people choices where the building and operation allow it.
3. Can staff recognize friction and respond?
Design and service work together.
A guest may be able to use the check-in desk but still have difficulty hearing the associate. A family may find a seating area but need a little more time to settle. A guest may appear uncertain because the route to their room was explained too quickly.
Staff do not need to identify or diagnose anyone. They need options for responding with flexibility and respect.
That could mean offering written directions, showing a guest the way, speaking in a quieter location, or asking:
“What would make this easier for you?”
A thoughtful response can turn a moment of frustration into an experience of care.
Consider what happens when the routine changes
Most hotel experiences are designed around ordinary operations: arrival, check-in, dining, rest, and departure.
But hospitality also involves disruption. Flights are delayed. Elevators go out of service. Weather changes. Alarms sound. Guests receive unexpected news.
During these moments, the demands on a space and its staff can change quickly. A guest who navigated the lobby comfortably an hour earlier may have difficulty processing instructions when the room is crowded and an alarm is sounding.
Hotel teams can ask:
Are emergency instructions clear and available in more than one format?
Can staff communicate the next step without relying on a single announcement?
Do routes and gathering areas account for people who may need assistance or more time?
Have guests and staff with different experiences helped identify potential barriers?
These questions deserve attention before a disruption occurs. They also show why guest experience, operations, and emergency readiness are connected.
The business opportunity is better hospitality
For owners and operators, reducing friction can support a more consistent guest experience and give staff better ways to respond when needs vary.
For designers and developers, considering these questions early can reveal opportunities while layouts, materials, lighting, acoustics, and service plans are still being shaped.
For hospitality brands, the opportunity is to make their promise of welcome more tangible.
The business case should be examined honestly. A better-designed check-in process may reduce confusion or support guest satisfaction, but those outcomes should be measured at the property rather than assumed. Start with a specific challenge, involve the people who use the space, and decide what improvement would look like.
This work does not require every hotel to look or feel the same. A lively boutique hotel can retain its character while offering a quieter place to wait. A luxury property can create a memorable arrival while making its routes and services easier to understand.
The goal is to expand the ways people can feel comfortable, capable, and welcome.
A better question for hospitality
As I prepare to join the discussion on neurodiversity in hospitality design at BDNY, I keep returning to a simple question:
Who might be working harder than they should to feel welcome in this space?
The answer may be found in a lobby, a guest room, a restaurant, a wayfinding system, or a routine interaction with staff.
It may also come from someone whose perspective has never been included in the design conversation.
The best place to begin is to ask, listen, and walk the space together.
Let’s identify the friction points in your guest experience
Access Built helps hospitality owners, operators, designers, and developers identify barriers across spaces, communications, and service experiences, then develop practical opportunities for improvement.
